Chemical Etching Process: How Thin Metal Parts Are Made
How can one metal sheet become a speaker grille, a delicate pendant or a precision shim? Follow the chemical etching process and see what changes from artwork to the finished part.
How can one metal sheet become a speaker grille, a delicate pendant or a precision shim? Follow the chemical etching process and see what changes from artwork to the finished part.
Fine speaker grilles, openwork pendants and thin shims with complex outlines serve different purposes, yet all may be made using the chemical etching process. The principle is to protect the metal that must remain and dissolve the exposed areas with an etchant, creating holes, slots, outlines or surface patterns.
This guide is for engineers, product developers and buyers evaluating custom metal parts. A perforated metal sheet with an array of holes, elongated slots and mounting holes serves as a running example. Follow it from drawing to finished part to understand the process, its applications and the requirements to clarify before sampling.
The route discussed here is photo etching for thin metal components, also called photochemical machining (PCM). In this photo etching process, a photosensitive resist and image transfer define which areas are protected and which are exposed. An etchant then dissolves the exposed metal.
There are two common outcomes. Etching through the sheet creates perforations, openwork patterns and part outlines. Removing only part of the thickness creates recessed lettering, textures or locally thinned features. A part may combine both, but the drawing must identify the locations and depth requirements separately.
For the perforated sheet in this example, metal must be removed from the holes and slots while the narrow webs, border and mounting areas remain. Once the outline is etched, small retaining tabs can keep the part attached to the surrounding sheet for further handling before separation as required for delivery.
Chemical etching is used for functional components and decorative products. Suitability depends on the actual metal structure: its thickness, the density of holes or slots, pattern complexity, and the edges and surfaces required in the finished part.
| Application | Typical products or components | What to evaluate |
|---|---|---|
| Consumer electronics and electronic equipment | Some thin-sheet shielding covers, metal contacts and connecting elements | Thin profiles and small openings; further forming for three-dimensional components. |
| Audio and automotive audio | Metal speaker grilles | Dense hole patterns, decorative designs, appearance and subsequent mounting. |
| Jewelry and fashion accessories | Necklace pendants, earring elements, bracelet decorations and brooches | Fine openwork, surface patterns, connection holes, edge feel and decorative finish. |
| Metal art, gifts and ornaments | Openwork hanging decorations, bookmarks, commemorative pieces and thin ornament elements | Patterns and outlines; bending, assembly or other operations for three-dimensional shapes. |
| Filtration and screening equipment | Metal filter elements, screens and precision perforated sheets | Actual opening profile, metal web widths and the clear opening required in use. |
| Precision assembly | Thin shims, adjustment pieces and spacers | Material thickness, flat outline, and edges and flatness after separation. |
For jewelry and ornaments, etching usually makes individual thin metal elements, such as pendants or openwork decorations. Finishing, joining or assembly follows. The manufacturing route for decorative etched products also includes cleaning, polishing and subsequent finishes; etching alone does not complete the entire decorative product.
Details vary with the material and production line. The following steps describe a common photochemical machining process for thin metal sheet, using the same perforated part throughout.
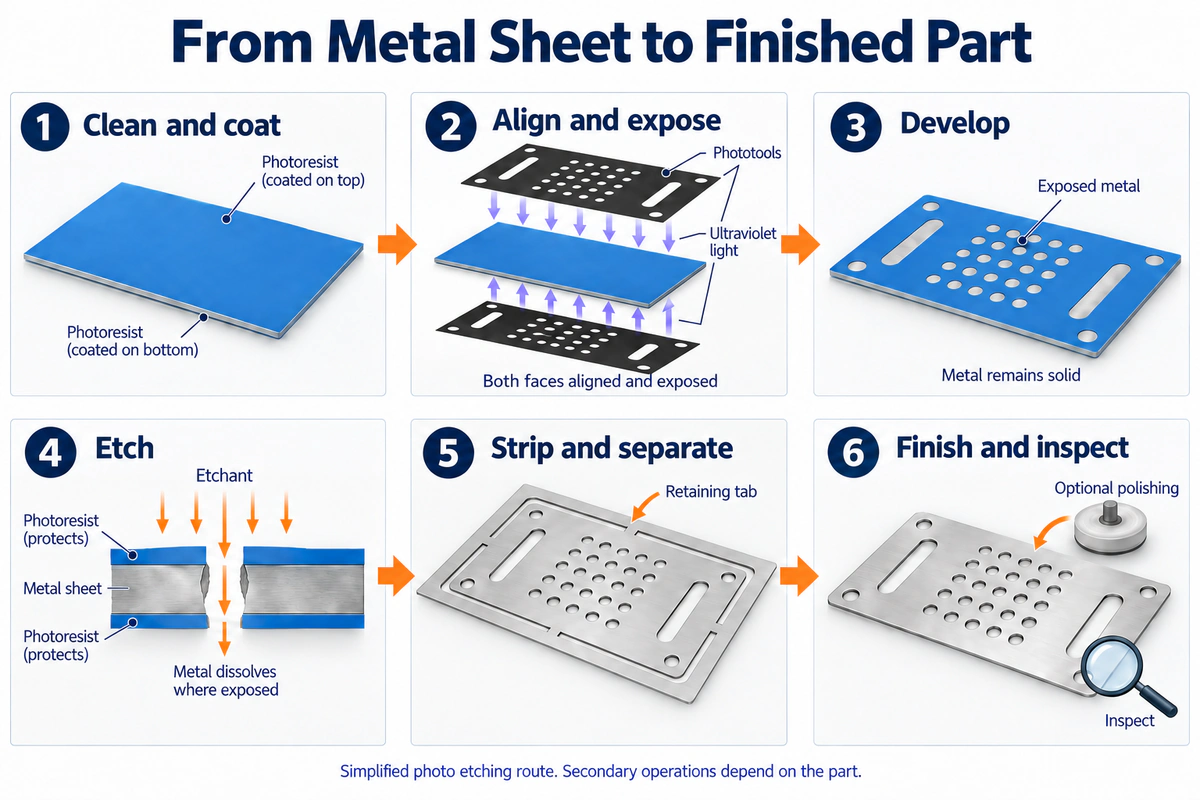
Specify the alloy grade, supplied condition, sheet thickness and surface requirements. The drawing should distinguish the outer profile, through-holes, slots and features with a controlled depth. For a perforated sheet, the width of metal between openings matters alongside hole diameter and pitch. The supplier uses this information to evaluate process allowances, artwork compensation and sheet layout.
State finished dimensions and critical inspection locations when submitting artwork. Manufacturing artwork may need compensation for dimensional changes during etching; the supplier should establish this from the process. The purchasing drawing should still define the part required for delivery. Avoid simply scaling the artwork and omitting finished dimensions.
Oil and other contamination can affect resist adhesion. After cleaning and any necessary surface preparation, a photosensitive resist is applied to the sheet, using dry film or a suitable liquid photoresist. If both sides will be processed, protection and imaging must be planned for each side.
The resist protects the metal during processing. It is not the decorative coating of the finished product. In this example, it protects the border and webs between holes during etching and is removed afterward.
A common route uses a patterned phototool to expose the resist and transfer the design. Direct imaging is another option. If the example part is etched from both sides, the hole, slot and outline patterns on the two faces must align as designed. A clear image on each face alone does not establish that the resulting through-hole profile meets the requirement.
After development, the metal to be etched is exposed while the other areas remain protected. The visible pattern is not yet an array of open holes. Checking for image defects, residual resist and alignment at this stage helps identify problems that could affect the openings and narrow webs.
In a common spray-etching route, the etchant contacts the exposed metal and gradually dissolves it. With double-sided etching, removal advances inward from both faces to create through-holes and outlines. Areas requiring recesses are controlled according to their depth requirements.
The etchant must suit the material. Ferric chloride, for example, is used to etch several metals, but a fixed temperature, time or depth cannot be selected from the label “copper sheet” or “stainless steel” alone. Results also depend on alloy, sheet thickness, etchant condition and spray conditions.
After etching, the remaining resist is stripped and the parts are cleaned and dried. If small tabs connect the part to the surrounding sheet, it is either retained in sheet form or separated into individual pieces as agreed. Tab number, location and separation method affect the edges. Keep tabs away from critical fitting or cosmetic areas, or agree on the necessary treatment.
The chemical etching technical guidelines illustrate different tab arrangements and delivery as retained sheets or individual parts. The drawing can identify where tabs are permitted, with inspection based on the agreed delivery condition.
A flat perforated sheet may go directly to final inspection. A shielding cover may need bending and joining, while a pendant or decorative element may need polishing, plating or color filling. Operations depend on the part requirements. Where they change dimensions or appearance, inspect the condition after those operations.
For three-dimensional shapes, the relationship between photochemical machining and subsequent folding helps explain the complete route. Design the etched flat pattern and subsequent forming together, including the webs to retain, hole positions after bending and possible interference at mating surfaces.
As the etchant removes metal through the thickness, it also advances sideways beneath the resist. This is undercutting. Hole walls can have a taper or another etched profile, and internal corners can become rounded. A through-hole should therefore not be assumed to have perfectly parallel walls. Cranfield University’s photochemical machining research explains undercutting and the profiles produced by single- and double-sided etching.
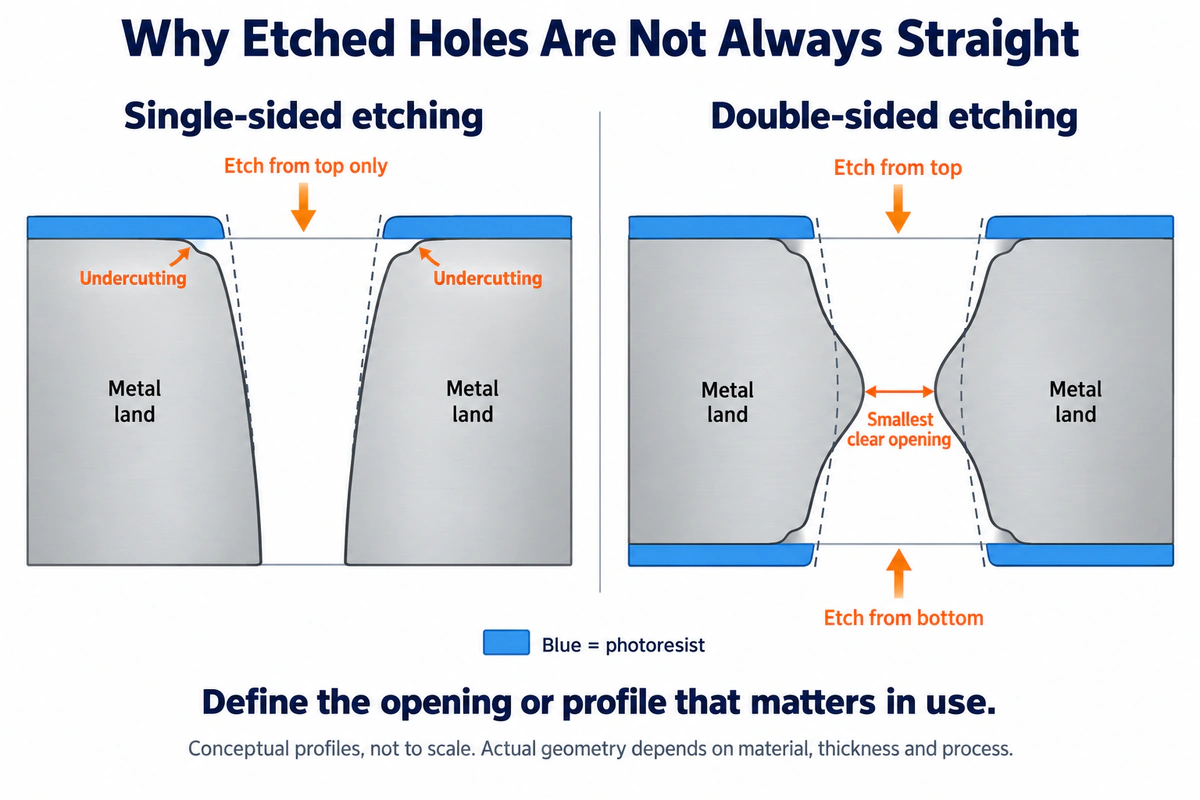
Moving the same dense hole pattern to a thicker sheet requires a fresh assessment of openings, metal web widths and edge requirements. If the entry diameter, minimum clear opening or cross-sectional profile matters, define what is to be measured on the drawing. A single hole-diameter callout may not fully describe the functional requirement.
Material also affects the assessment. Stainless steel, copper and copper alloys, nickel and aluminum all have chemical etching applications, but suitable conditions differ with grade, condition and thickness. Select material for the finished requirement, whether that is a spring contact, a decorative pendant or a sheet that must remain flat, rather than simply choosing the easiest metal to etch.
Large open areas combined with narrow webs also require a plan for handling, separation and packaging. Avoiding cutting-tool forces does not make narrow features immune to handling damage. Suitable retention and support can matter more than pursuing a smaller hole.
Chemical etching is worth comparing for thin sheets, dense openings and complex flat patterns that undergo design revisions. It forms profiles without a punch or thermal cutting, making it an option for thin parts sensitive to punching burrs, mechanical stress or thermal cutting effects. Multiple features can be formed in the same image-transfer and etching sequence. Prototype revisions mainly involve the design, phototool artwork or imaging data.
For a simple outline, a few large holes or thicker sheet, compare routes such as laser cutting. For stable production volumes and parts suited to stamping, assess hard-tool investment together with recurring part costs. Compare pattern complexity, edges, quantity and secondary operations; the absence of a stamping die alone does not determine total cost.
If the task is to add a brand, number or graduation marks to an already manufactured metal part, compare surface-marking processes separately. Our guide to laser engraving applications for metal parts helps distinguish identification work from the thin-sheet fabrication discussed here.
For a quotation, provide the drawing or vector artwork together with material grade, sheet thickness, quantity, appearance references and secondary operations. See what to include in a custom metal parts RFQ for a fuller guide to preparing this information. For the requirements below, defining what will be inspected is more useful than a general request for “high precision” or “burr-free” parts.
| Finished-part requirement | What to define |
|---|---|
| Holes and slots | Critical dimensions, datums and measurement locations; identify cross-sectional or minimum-opening requirements separately. |
| Outline and edges | Permitted tab locations and the allowed projection or edge treatment after separation. |
| Surface and appearance | Visible faces, patterns or recesses, permitted surface condition, and subsequent polishing or plating. |
| Flatness and forming | Whether inspection applies to a flat or formed part; critical locations, fits and support conditions after bending. |
| Delivery and acceptance | Retained sheets or individual pieces, protective packaging where needed, sample approval and inspection records. |
If plating or another finish is required, account for its effects on openings, fits and appearance. See how surface finishing affects metal part dimensions. Samples used to confirm assembly or appearance should use the intended material and delivery condition wherever possible.
If you are developing custom mesh, metal contacts, thin shims or decorative metal components, explore Tongyong’s chemical etching services and contact us with your drawings, material, sheet thickness, quantity and finished-part requirements. If complete drawings are not yet available, share the product’s purpose and initial concept so we can discuss manufacturing feasibility and a possible supply approach.
Cranfield University — David Allen — Photochemical Machining (PCM) for Cost-effective, Rapid Production
The Open University — Photochemical Machining (Photo-fabrication; Chemical milling)
Photofabrication Engineering Inc. — Decorative
Precision Micro — Chemical Etching Technical Guidelines

Share your drawing. Let’s discuss how to make your part.
From prototypes to production.
All three have chemical etching applications, but suitability must be assessed for the specific grade, condition and thickness. Provide clear material information when requesting a quote, especially for parts with spring, electrical, corrosion-resistance or decorative requirements. A sample made from one material does not establish the result for another.
A stamping die is usually unnecessary, but phototool artwork, a mask or suitable imaging data is still needed. Parts requiring bending, locating or assembly may also need fixtures and forming tools. When comparing quotes, confirm the charges included for artwork preparation, revisions and secondary operations.
It can make thin metal elements such as pendants, earrings and openwork decorations. Etched flat elements can also be bent and assembled into three-dimensional ornaments. Define the pattern, connection locations, edge feel and finish together. A heavy sculpture or the chain itself should not be assumed suitable simply because it is classified as jewelry or an ornament.
Yes. The absence of punching burrs does not mean that an edge has been rounded or made safe to touch. An etched profile can leave a sharp edge, and tab-separation points may need treatment. For products that are handled, worn or placed in contact with other parts, agree on edges for the final use and confirm samples after separation and finishing.
Get Started Today
Upload your drawings and specifications. Our engineers will review and respond with an engineering review within 24 hours. All inquiries are treated with strict confidentiality.
We use cookies to collect information about how you use this website. We use this information to optimize website functionality and improve our services. Privacy Policy