Laser Etching vs Laser Engraving: Which Should You Choose for Metal Parts?
A clear surface mark or a specified recess? Compare laser etching and engraving for metal parts, with a 0.10 mm depth example and checks for groove floors and edges.
A clear surface mark or a specified recess? Compare laser etching and engraving for metal parts, with a 0.10 mm depth example and checks for groove floors and edges.
When choosing how to mark a metal part, one key question is whether the text only needs to be clearly readable or must be recessed to a specified depth. Laser etching and laser engraving can produce different surface profiles. The choice should follow the result the part needs.
This laser etching vs laser engraving guide compares surface appearance, engraving depth and the work involved in removing material. It helps engineers and buyers interpret drawings and marking requirements without treating every request for “laser lettering” as the same process.
In this article, laser etching refers specifically to a melt-based process that changes the metal’s microscopic surface texture and reflectivity to create visual contrast. The marked area may have small raised features or changes in roughness. A dark or light appearance does not indicate a corresponding groove depth. This is the scope of the comparison, rather than a definition used consistently across all industries and equipment suppliers.
Laser engraving removes material to leave text or graphics below the surrounding surface. The process may involve both melting and vaporization; material removal does not always occur in the same way. TRUMPF’s explanation of how laser engraving works describes material removal and processing in successive layers.
| Comparison | Laser etching | Laser engraving |
|---|---|---|
| Main surface result | The melt-based etching discussed here primarily changes texture and creates visual contrast | Removes material to create a recess; may also create color contrast |
| Recess depth | The name “etching” alone does not establish a particular recess depth | Where depth matters, specify the value and inspection method |
| Feel and appearance | A clearly visible mark may not have a readily perceptible groove; the surface should not be assumed unchanged | Feel depends on depth, line width and edge condition; a photo cannot replace depth inspection |
| Process considerations | Achieving the required contrast and surface appearance | May require control of depth, groove floor and edges as well as legibility |
| Requirements to consider first | Directly readable text or codes without a functional need for a recess | A defined recess, space for color filling or a validated depth requirement |
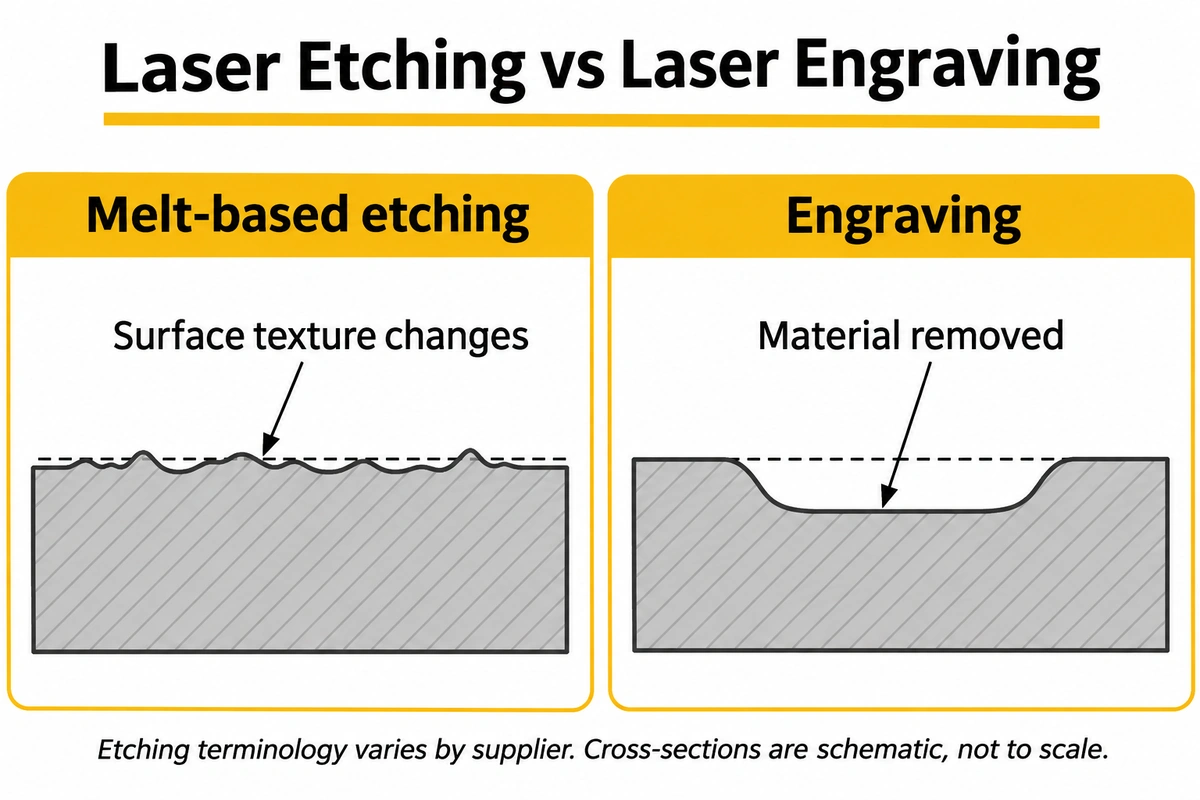
In industrial use, laser marking is often an umbrella term covering annealing, surface structuring and material removal. Suppliers may use etching, engraving and marking in overlapping ways; some also call shallow material removal “etching.” Neither the name alone nor a single depth threshold reliably defines every supplier’s process. Include the intended surface result when requesting a quote.
If a part only needs legible model information and the marked area will not face significant wear, a shallow surface mark may meet the requirement. Specifying depth adds material-removal control and may increase machining and inspection work.
Recessed text intended for color filling gives a reason to discuss depth, groove width and edge condition. The recess must accommodate the filling material and suit the filling method. Uniformity and overflow need to be checked with that process; a groove alone does not establish an acceptable filled result.
Marks that will undergo grinding, blasting or other surface processing may also need enough remaining depth to stay identifiable. Base the requirement on how much the later operation changes the surface and how the finished mark will be read, rather than on an equipment supplier’s maximum advertised depth. Readability must be confirmed after the complete processing sequence.
On thin walls or functional surfaces, material removal also affects the permitted marking area and remaining wall thickness. The designer should confirm whether a recess is acceptable there and, where necessary, move the mark away from a mating surface. Deepening a mark simply to improve visibility can be inappropriate on a load-bearing or sealing surface.
“Character height 3 mm” and “engraving depth 0.10 mm” describe different requirements. Character height is measured in the plane of the part’s surface. Engraving depth is measured from an agreed unmachined reference surface to the groove floor. Correct text size and position do not establish that the required depth has been achieved.
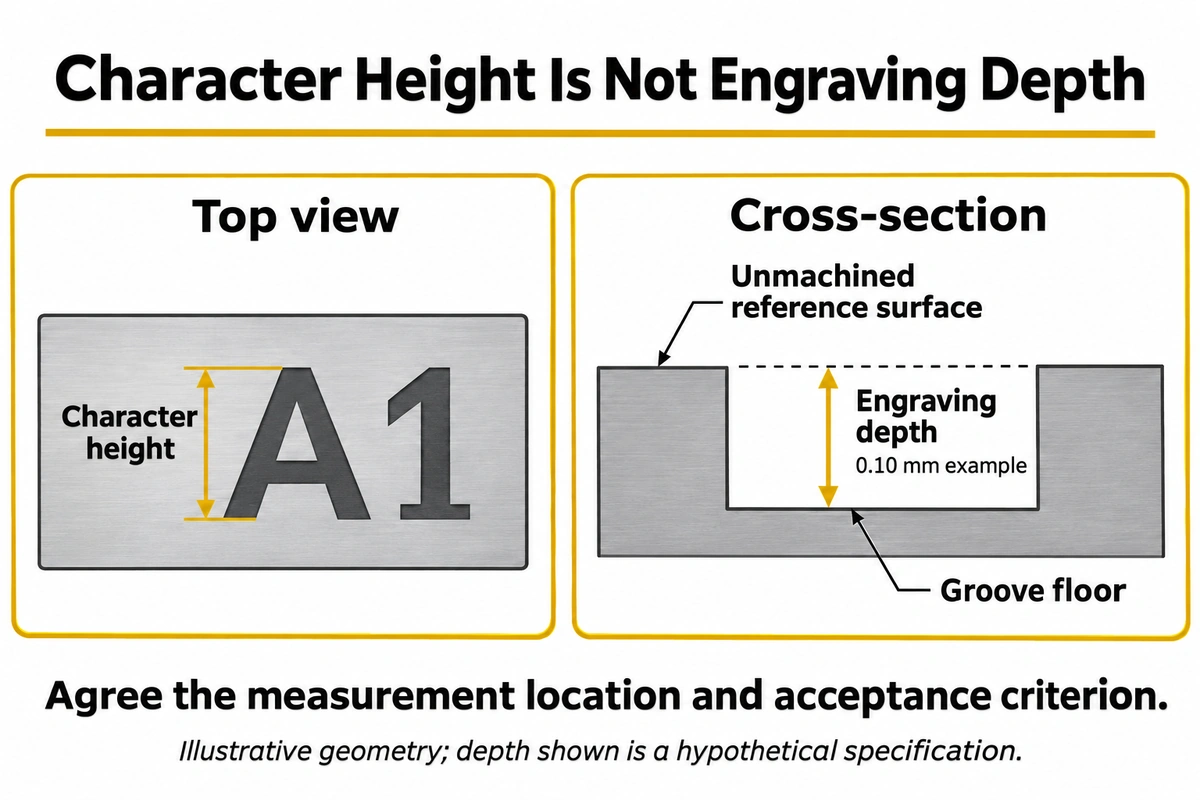
The following is a hypothetical drawing example. Its values illustrate how to communicate requirements; they are neither Tongyong capability claims nor recommended settings for every metal part.
| Drawing requirement | What it needs to communicate |
|---|---|
| Character height 3 mm | Text size in the surface plane; the character shape and height definition should match the artwork |
| Engraving depth 0.10 mm | Distance from the agreed unmachined reference surface to the groove floor; the permitted deviation must also be agreed |
| Marking position | Text location relative to holes, edges or other datums, controlled separately from depth |
| Groove floor and edges | Whether visible scan texture or raised edges are acceptable, and whether subsequent cleaning or finishing is required |
The drawing or inspection requirements should also define measurement locations, sampled cross-sections and whether the deepest point or a representative region determines acceptance. If raised features or irregular texture affect the surrounding surface, agree how the unmachined reference surface will be established so that both sides use the same measurement basis.
Depth inspection needs a method capable of resolving the relevant height differences, such as optical profilometry where its suitability has been confirmed. Measurement range, character width, surface reflectivity and instrument capability must suit the feature. Ordinary photographs and touch can assist an appearance review, but do not provide quantitative evidence of a specified depth.
The groove floor and edges may need separate requirements. Under some engraving conditions, molten material expelled from the groove can resolidify at its edges, forming a melt rim. Its height and any need for removal should be assessed against appearance, feel and assembly requirements. Reaching the target at the deepest point does not establish a uniform groove floor. Specify these results separately where they affect color filling or nearby mating surfaces.
A recess requires a volume of metal to be removed. With line width and engraved area held constant, a greater target depth generally means more material removal. Deeper engraving may also require repeated scans, focus adjustments or cleaning. Laserax’s deep laser engraving guidance likewise identifies depth and appearance requirements as factors in planning the process.
A simple estimate illustrates the difference. Assume the actual plan area to be removed is 100 mm² and idealize the recess as having uniform depth. At 0.02 mm deep, the removed volume is 2 mm³; at 0.10 mm, it is 10 mm³. The area here means the actual text strokes or filled regions, rather than the bounding rectangle around the entire inscription.
The removed volume increases fivefold in this example, but machining time and price do not necessarily increase fivefold. Material, pulse conditions, scan paths, edge cleaning and setup also affect the result. The practical point is that changing a shallow mark to a deeper recess can add work even when the extra depth serves no function.
When comparing quotes, ask suppliers to distinguish between a surface mark that meets the legibility requirement and an engraved result that meets a specified depth, using the same material and artwork. This compares two defined deliverables. Comparing prices simply described as “laser lettering” can conceal different requirements.
For identification without a specified depth, review legibility, surface condition and suitability for the intended use. A drawing that requires a recess also needs depth, groove-floor and edge checks. Color intensity does not establish groove depth, and the description “permanent marking” alone does not establish performance after wear.
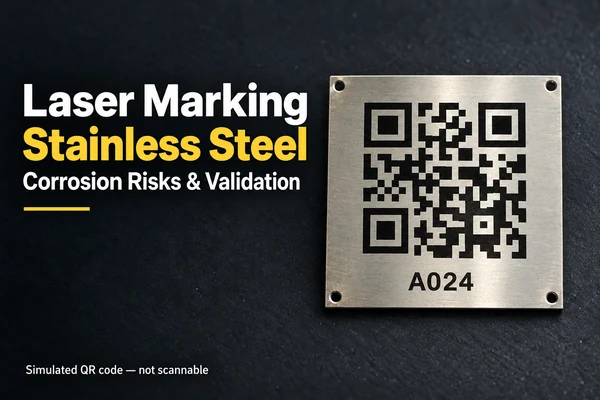
For stainless steel or parts with corrosion-resistance requirements, laser heat input and material removal can alter the local surface condition and passive film. The effect depends on the grade, processing parameters and subsequent treatment. If the marked area will face cleaning, moisture or corrosive conditions, confirm the post-marking cleaning and passivation requirements. Review corrosion resistance and cleaning conditions at the marked area against the actual service environment, separately from engraving depth.
For text or graphics on custom metal parts, explore our laser marking and engraving services. Share a part drawing, material and surface condition, and explain whether you need visual contrast or a defined recess. If a complete drawing is not yet available, you can still contact us with the part’s purpose, marking location and a reference for the intended result to discuss a suitable sample.
TRUMPF — Laser engraving operating principle and benefits
Laserax — Laser Etching and Laser Engraving: Which One Should You Choose?
Laserax — Deep Laser Engraving: How It Works and What You Need
Coherent — What is Laser Marking?
TRUMPF — Laser marking at a glance (copy hosted by Apricon)
Švantner et al. — Thermal effects of laser marking on microstructure and corrosion properties of stainless steel (2016)
Answer:A shallow surface mark may suit clearly readable text without a functional recess requirement. Evaluate engraving when the part needs a defined recess, space for color filling or a specific depth. Base the choice on material, surface condition and use, rather than on which method is generally faster.
Not necessarily. The melt-based etching discussed here can change microscopic texture and create small raised features. A supplier’s use of “etching” may also include shallow material removal. For mating, sliding or sealing surfaces, specify the permitted surface changes rather than assuming a shallow mark leaves the geometry unchanged.
There is no single depth suitable for every metal part. Identification, color filling and marks that must remain after further processing can need different results. Establish the purpose of the recess, then define depth, permitted deviation and inspection locations. An equipment specification’s maximum depth is not a drawing recommendation.
For the same material and artwork, creating the required surface contrast generally takes less processing work than removing a substantial volume of material. The unit price also depends on quantity, setup and the required result. State any recess-depth and edge requirements so that quotes cover comparable deliverables.

Share your drawing. Let’s discuss how to make your part.
From prototypes to production.
Get Started Today
Upload your drawings and specifications. Our engineers will review and respond with an engineering review within 24 hours. All inquiries are treated with strict confidentiality.
We use cookies to collect information about how you use this website. We use this information to optimize website functionality and improve our services. Privacy Policy